



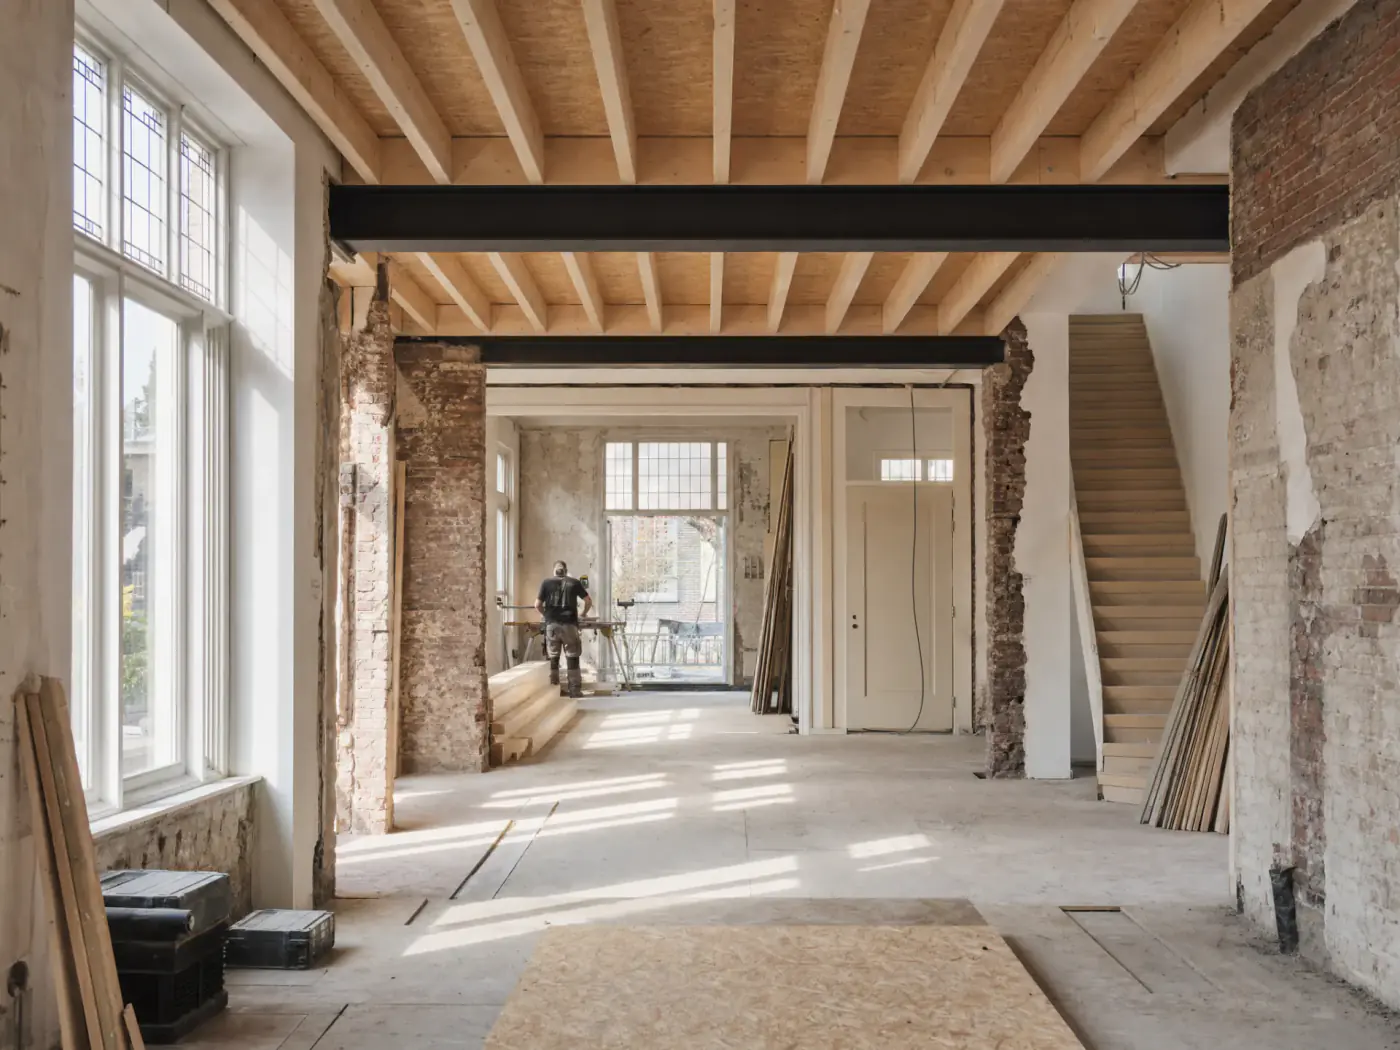
structural work in Arnhem.
Walls out, steel in. The invisible work that carries everything, which is why it has to be right.
in short
At Freiwerk, structural work is the work that carries the rest of the renovation: removing a load-bearing wall and placing a steel beam, making openings, renewing or strengthening floors and foundation work for an extension. We work with a structural engineer who makes the calculation, and we check in advance whether a permit or notification is needed.
how we approach it
An open kitchen-living room, an opening to the extension, a stairwell in a new place. The best renovations often start with a wall that has to go. That is not demolition, but structural work.
This is where the building is opened up. And this is where it has to be right.
what we do
- removing load-bearing walls and replacing them with a steel beam or frame
- making openings in walls and floors
- strengthening or renewing timber floors
- foundations and shell work for an extension
- temporary propping during the work
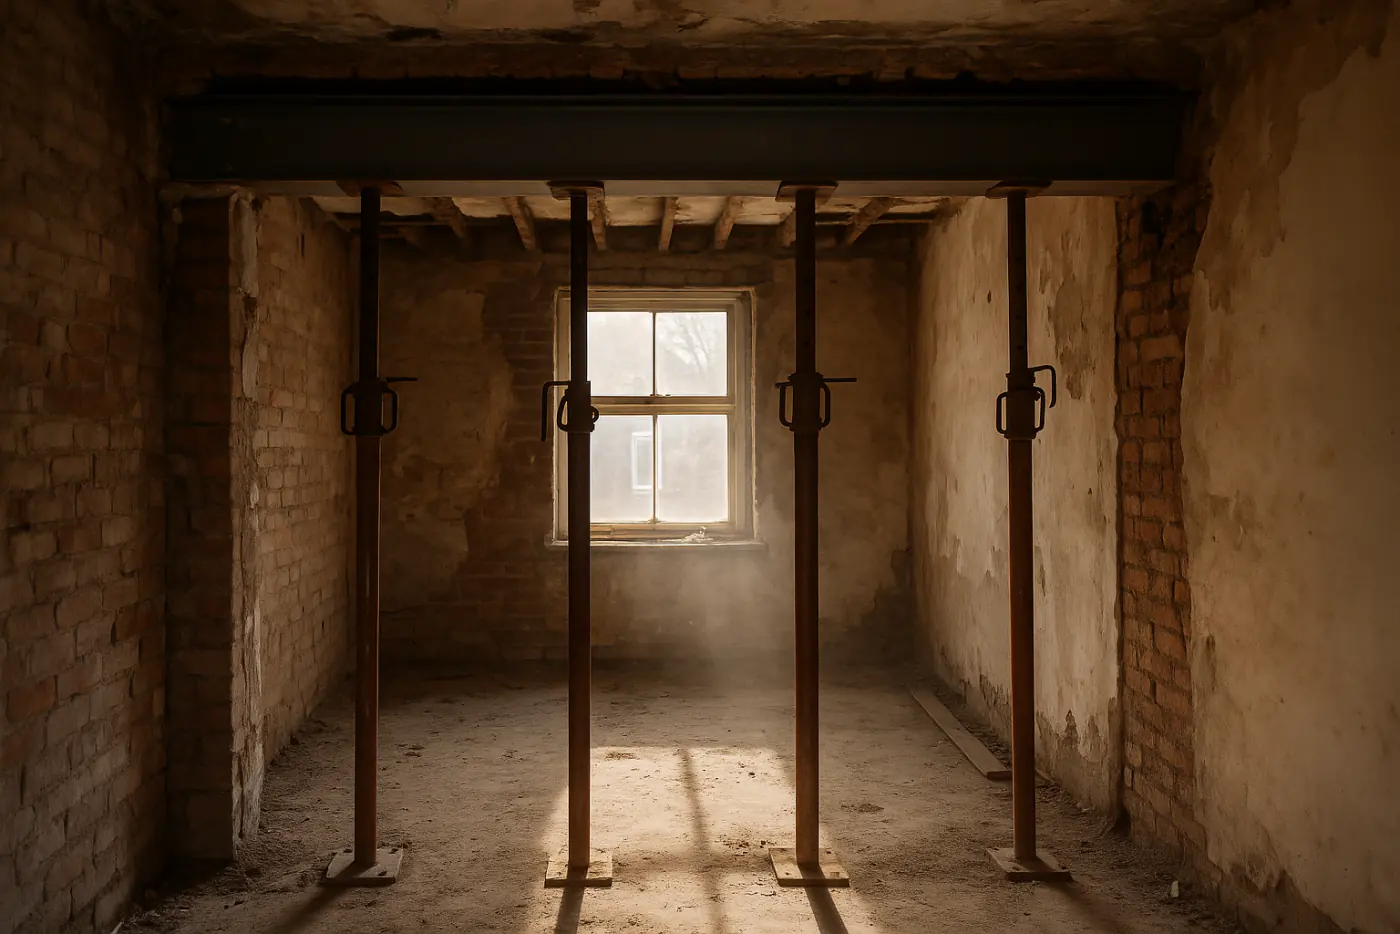
engineer and calculation
You do not remove a load-bearing wall by feel. A structural engineer calculates which beam is needed, how the load is transferred and where the bearings go. We arrange that calculation and then carry out the work according to the drawing.
permit or notification
Whether you need a permit or notification for a structural change depends on the situation. For a listed building, in a protected townscape or with a change to the facade, different rules often apply. We check in advance and arrange what is needed with the municipality.
dust and noise, but with a plan
This phase creates dust and noise. What you notice of it: a tight schedule, screening where possible and a site that is tidy every evening. Then the renovation continues with services and fit-out.
frequently asked questions
Can I simply remove a load-bearing wall?
No. A structural calculation is always required, and depending on the situation a permit or notification. We arrange the engineer and check what the municipality requires.
How do I know whether a wall is load-bearing?
That cannot always be seen from the outside. At the introduction we look at the structure of the house, and the engineer confirms it.
What replaces the wall?
Usually a steel beam that takes over the load, sometimes with columns. We then conceal it in the ceiling or leave it visible, depending on the design.
Can I read more about it?
Yes, our article on removing a load-bearing wall explains step by step how it works.
related services

Masonry

Complete renovation

Carpentry

Plastering & painting
our craftspeople are ready for you
Tell us briefly what you have in mind, from a bathroom to the whole house. Then we will come and see the property. You can always call, or send a message.
- Boulevard Heuvelink 104 B
- 6828 KT, Arnhem
- 026 234 0774
- info@freiwerk.nl