




the full story
step 1: is the wall load-bearing?
A load-bearing wall carries the weight of floors, other walls or the roof above. Whether a wall is load-bearing cannot always be seen from the outside. Clues are the direction of the joists above, the thickness of the wall and its position in the house. A structural engineer gives certainty.
step 2: the structural calculation
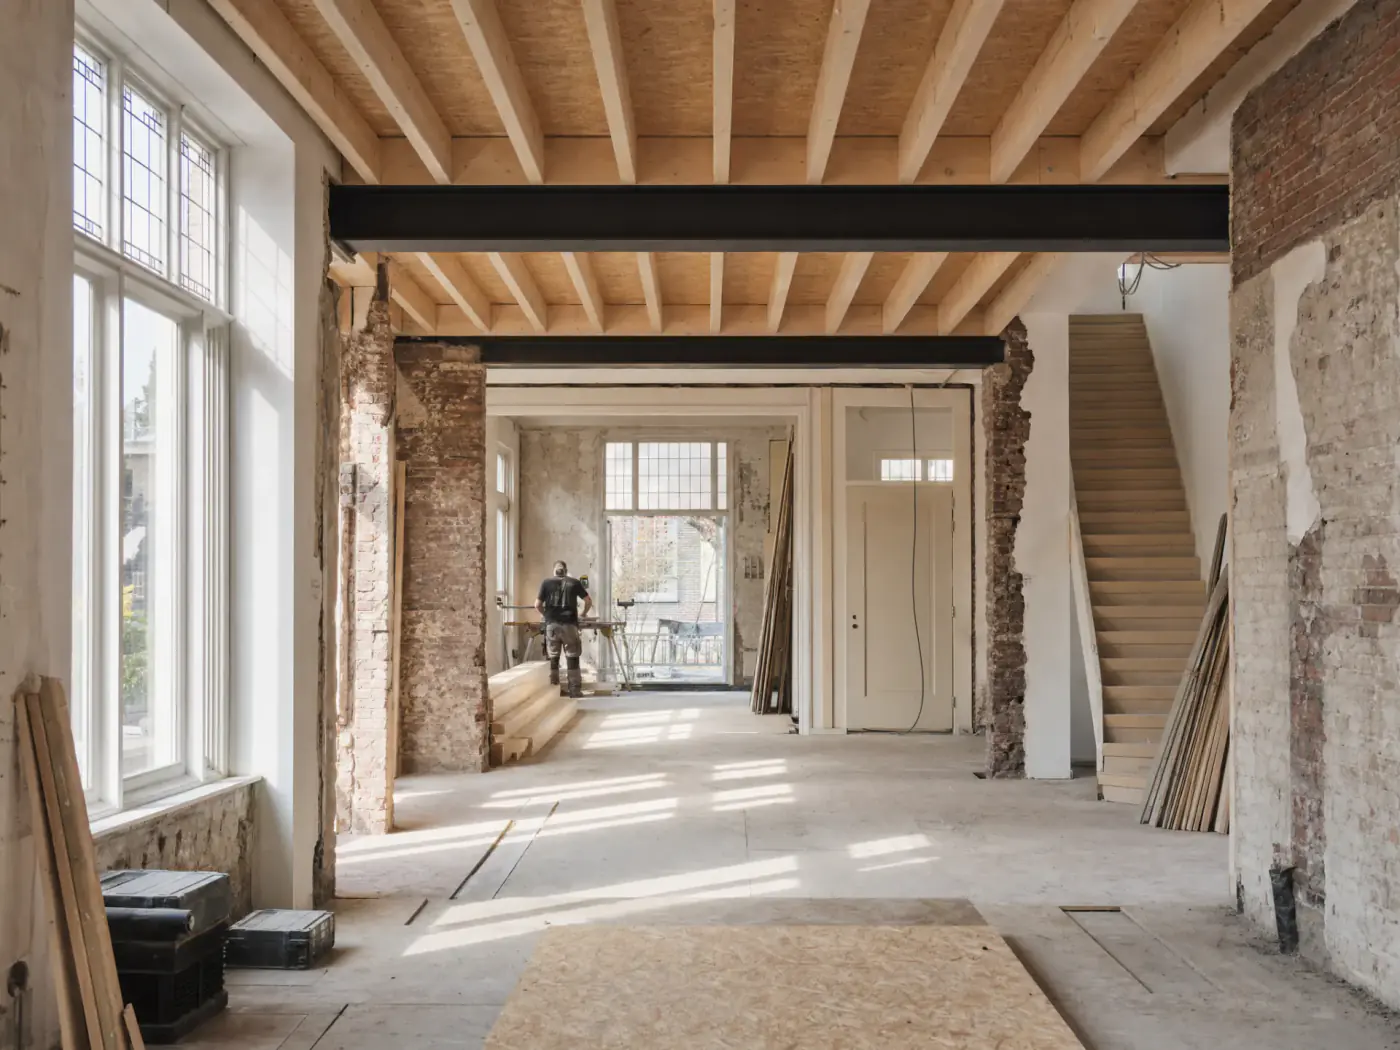
An engineer calculates what load the wall carries now and what needs to replace it. Usually that is a steel beam, sometimes with columns. The calculation determines the beam profile, the bearings and whether the walls or foundations below can take the new load.
step 3: permit or notification
Whether you need a permit or notification to remove a load-bearing wall depends on the situation. Inside an ordinary home it is often less complicated than for a listed building, in a protected townscape or with a change to the facade. Always check in advance via the national Omgevingsloket portal or with the municipality. Freiwerk checks this for you.
step 4: propping, demolition and installation
Before the wall comes out, the structure above is temporarily supported with props. Then the wall is demolished, the bearings are made and the steel beam is placed. Only when everything is in place according to the calculation do the props come out.
step 5: finishing
A steel beam often needs fire-resistant cladding or concealing. You can hide it in the ceiling or leave it visible as part of the design. Then come plastering, floor and painting, and nothing of the wall remains to be seen.
what you notice
This phase creates dust and noise. With screening and a schedule in which the work is done in one block, the disruption stays limited. At Freiwerk we do the whole chain: engineer, permit, steel, masonry and finishing. One party, one point of contact.


